
Introduction
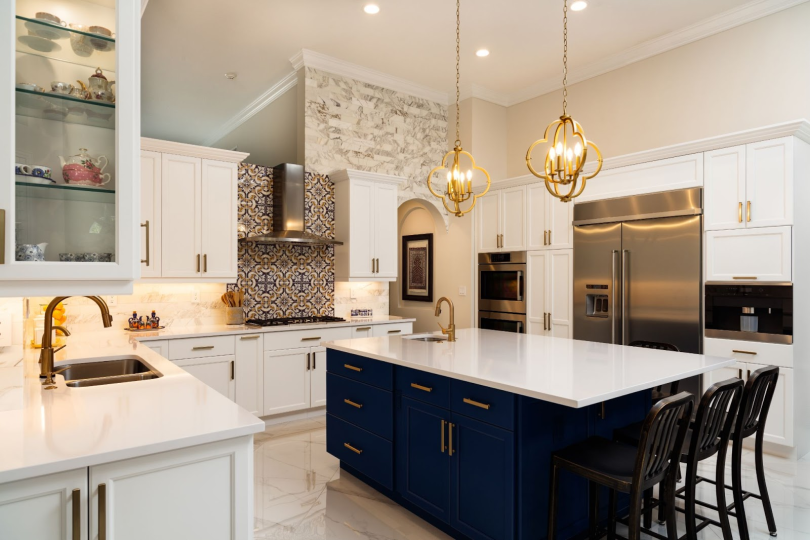
Kitchen Remodeling Ghttps://homegardene.com/category/home-improvement/uide is designed to help homeowners plan a beautiful, practical, and comfortable kitchen without unnecessary stress. Remodeling a kitchen can improve storage, enhance functionality, increase property value, and create a more enjoyable space for cooking and family gatherings.
A successful kitchen remodel requires careful planning. Before choosing cabinets, flooring, appliances, or paint colors, you should understand your needs, available space, budget, and preferred design style. This guide explains the complete kitchen remodeling process, from initial planning to final installation.
Meta Title: Kitchen Remodeling Guide: Ideas, Costs and Tips
Meta Description: Explore this complete kitchen remodeling guide with budgeting tips, design ideas, planning steps, storage solutions, and renovation advice.
Why Remodel Your Kitchen?
A kitchen is one of the most frequently used rooms in a home. Over time, cabinets may become damaged, appliances may become outdated, and the overall layout may no longer meet your needs.
Kitchen remodeling can solve these problems by improving workflow, storage, lighting, and appearance. It can also make the kitchen safer by replacing damaged wiring, leaking plumbing, slippery flooring, or old appliances.
Another important benefit is property value. A clean, modern, and functional kitchen can make a home more attractive to potential buyers. However, the renovation should be planned according to the property’s value and the local housing market.
Set a Realistic Kitchen Remodeling Budget
Creating a clear budget is one of the most important steps in any kitchen renovation. Your total cost will depend on the kitchen size, materials, appliances, labor charges, and structural changes.
Start by deciding the maximum amount you can comfortably spend. Divide the budget into major categories such as:
- Cabinets and storage
- Countertops
- Appliances
- Flooring
- Plumbing and electrical work
- Lighting
- Paint and wall finishes
- Labor costs
Keep approximately 10 to 20 percent of the total budget for unexpected expenses. Hidden water damage, old wiring, plumbing problems, or uneven flooring may only become visible after the renovation begins.
Avoid spending your entire budget on appearance. A stylish kitchen should also have reliable plumbing, safe electrical connections, durable surfaces, and proper ventilation.
Evaluate Your Current Kitchen
Before changing the design, examine your existing kitchen carefully. Identify what works well and what causes problems.
Consider whether the current kitchen has enough storage, counter space, lighting, electrical outlets, and room for movement. You should also check whether the refrigerator, sink, and cooking area are positioned conveniently.
Write down the main problems you want to solve. For example, you may need deeper drawers, more cabinets, a larger countertop, better lighting, or easier access to appliances.
This evaluation will help you create a remodeling plan based on practical needs rather than appearance alone.
Choose the Right Kitchen Layout
The layout determines how comfortably and efficiently you can use the kitchen. A poor layout may make cooking difficult, even when the materials and appliances are expensive.
One-Wall Kitchen
A one-wall layout places cabinets, appliances, and the sink along a single wall. It is suitable for apartments, studios, and smaller homes.
Galley Kitchen
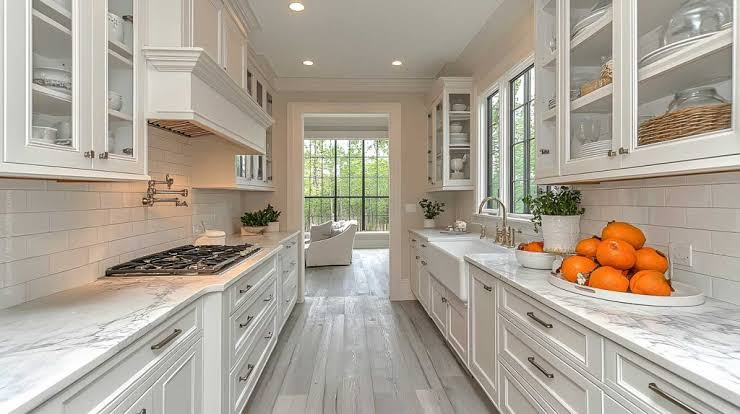
A galley kitchen has two parallel work areas. It provides excellent efficiency but requires enough space between both sides for comfortable movement.
L-Shaped Kitchen
An L-shaped layout uses two connected walls. It is a flexible option for small and medium-sized kitchens and can provide an open connection to the dining or living area.
U-Shaped Kitchen
A U-shaped kitchen uses three walls for cabinets and appliances. It offers generous storage and counter space but may feel crowded in a small room.
Kitchen Island Layout
A kitchen island can add workspace, seating, storage, and a central preparation area. However, it should not block walkways or appliance doors.
When selecting a layout, make sure people can move easily between the sink, stove, and refrigerator.
Select Durable Kitchen Cabinets
Cabinets are one of the largest investments in a kitchen remodel. They also have a major effect on both storage and appearance.
Choose cabinets made from durable materials with strong hinges, smooth drawer systems, and moisture-resistant finishes. Custom cabinets offer maximum flexibility but can be expensive. Semi-custom or ready-made cabinets may provide better value for a limited budget.
Use a combination of drawers, shelves, corner units, and tall cabinets to improve storage. Deep drawers are useful for pots and pans, while vertical dividers can organize baking trays and cutting boards.
Light-colored cabinets can make a small kitchen feel more open. Dark cabinets may create a bold and luxurious look but usually require good lighting.
Pick a Practical Countertop
Kitchen countertops should be attractive, strong, and easy to clean. Popular materials include quartz, granite, marble, solid surfaces, laminate, stainless steel, and wood.
Quartz is popular because it is durable, low-maintenance, and available in many styles. Granite provides a natural appearance but may require sealing. Marble looks elegant but can stain and scratch more easily.
Laminate is a budget-friendly option with many design choices. Wooden countertops add warmth but need regular care and protection from moisture.
Choose a countertop according to your cooking habits. A busy family kitchen usually needs a surface that can resist stains, heat, spills, and daily wear.
Upgrade Kitchen Lighting
Good lighting improves safety, functionality, and atmosphere. A complete kitchen lighting plan normally includes general, task, and decorative lighting.
Ceiling lights provide overall brightness. Under-cabinet lights illuminate food preparation areas. Pendant lights can be installed above an island or breakfast counter.
Natural light should also be used whenever possible. Clean windows, lighter wall colors, and reflective surfaces can help make the space feel brighter.
Place light switches in convenient locations and install enough electrical outlets for appliances, chargers, and cooking equipment.
Choose Energy-Efficient Appliances
New appliances can improve convenience while reducing energy and water consumption. Before purchasing appliances, measure the available space accurately.
Choose the refrigerator, oven, dishwasher, microwave, and cooking range according to your household size and daily needs. Avoid buying oversized appliances that reduce cabinet or counter space.
Look for energy-efficient models with useful features rather than unnecessary technology. The appliance finish should also coordinate with the cabinets, countertops, and overall design.
Plan appliance locations before installing cabinets. This prevents fitting problems and ensures that doors and drawers can open fully.
Select Suitable Kitchen Flooring
Kitchen flooring should be durable, easy to clean, comfortable, and resistant to moisture.
Tile is a common choice because it is strong and available in many designs. Vinyl flooring is affordable, water-resistant, and softer underfoot. Engineered wood can provide a warm appearance but should be selected carefully for moisture protection.
Avoid flooring that becomes extremely slippery when wet. The color and pattern should also complement the cabinets and countertops.
Install flooring correctly to prevent gaps, uneven surfaces, and future water damage.
Improve Kitchen Storage
Effective storage keeps the kitchen organized and makes daily tasks easier. Use every available area without making the room feel crowded.
Pull-out shelves can improve access to deep cabinets. Corner storage systems can use spaces that are normally difficult to reach. Drawer organizers are useful for utensils, spices, and cooking tools.
Tall cabinets can store less frequently used items. Open shelves may display attractive dishes, but they require regular cleaning and organization.
Store commonly used items near the area where they are needed. For example, keep cooking utensils near the stove and cleaning products near the sink.
Plan Plumbing and Electrical Work Carefully
Plumbing and electrical work should be completed by qualified professionals. Moving the sink, dishwasher, or cooking range may significantly increase renovation costs.
Before closing walls or installing cabinets, inspect water pipes, drains, electrical wiring, gas lines, and ventilation systems. Repairing old systems during remodeling can help prevent expensive problems later.
Install enough electrical circuits for modern kitchen appliances. High-power appliances may require dedicated connections.
A proper ventilation hood should also be installed to reduce smoke, heat, grease, and cooking odors.
Create a Remodeling Timeline
A kitchen renovation may involve demolition, plumbing, electrical work, flooring, cabinets, countertops, painting, appliances, and final inspections.
Create a schedule before work begins. Materials with long delivery times should be ordered early. Cabinets and custom countertops may take several weeks to manufacture.
Remove old materials only when new products and contractors are ready. This can reduce unnecessary delays.
You may also need to arrange a temporary cooking area with a microwave, small refrigerator, electric kettle, and basic utensils while the kitchen is unavailable.
Common Kitchen Remodeling Mistakes
One common mistake is focusing only on appearance. A kitchen may look attractive but become frustrating when it lacks storage, lighting, ventilation, or counter space.
Another mistake is changing the plan after construction has started. Late changes can increase costs and delay completion.
Poor measurements can also cause serious problems. Always measure cabinets, appliances, doors, windows, and walkways carefully.
Avoid following short-term design trends that may quickly look outdated. Choose a balanced style that reflects your taste while remaining functional and easy to maintain.
Final Thoughts
A kitchen renovation can be a valuable home improvement project when it is supported by proper planning, realistic budgeting, and practical design decisions. Focus on improving workflow, storage, lighting, durability, and safety before selecting decorative details.
Choose materials that match your lifestyle and maintenance preferences. Work with reliable professionals for structural, plumbing, gas, and electrical tasks. Most importantly, make decisions based on how your household uses the kitchen every day.
By following this kitchen remodeling guide, you can create a functional, attractive, and long-lasting kitchen that improves both your home and daily routine.