
Introduction
Space in interior design is the foundation every other design decision is built on. It refers to how the physical area of a room is planned, divided, and experienced — including the empty areas between furniture, walls, and objects. This article explains what space means in interior design, the different types of space you should know, practical ways to use it well, common mistakes people make, and answers to the questions homeowners ask most often.
Whether you’re designing a small apartment or a large family home, understanding space will help you make smarter layout choices, avoid clutter, and create rooms that feel both comfortable and intentional.
What Is Space in Interior Design?
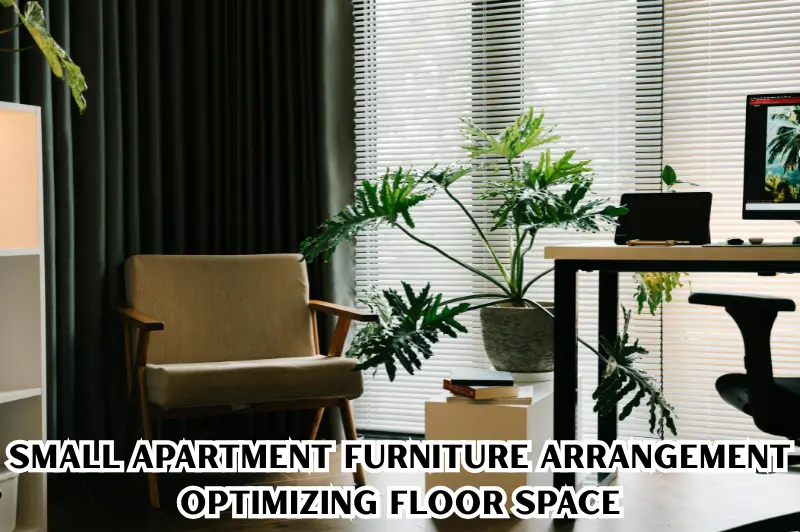
Space in interior design refers to the three-dimensional area within a room — its length, width, and height — along with how that area is used, divided, and left open. It is one of the seven core elements of interior design, alongside line, form, light, color, texture, and pattern.
Good use of space isn’t just about how much room you have. It’s about how that room is organized so it supports the way people move, live, and interact within it. A small, well-planned room can feel more spacious than a large, poorly arranged one.
Why Space Matters So Much
Space directly affects three things: comfort, function, and mood.
- Comfort: Enough breathing room around furniture prevents a space from feeling cramped.
- Function: Well-planned space makes daily tasks easier, from cooking to relaxing to working.
- Mood: Open, balanced spaces tend to feel calmer, while cluttered or poorly divided spaces can feel stressful.
Designers often say that space is the “canvas” of a room. Everything else — furniture, color, lighting — is placed within it, so if the space itself isn’t planned well, nothing else can fully succeed.
Types of Space in Interior Design
Interior designers typically work with a few key categories of space. Understanding each one helps you plan rooms more effectively.
1. Positive Space
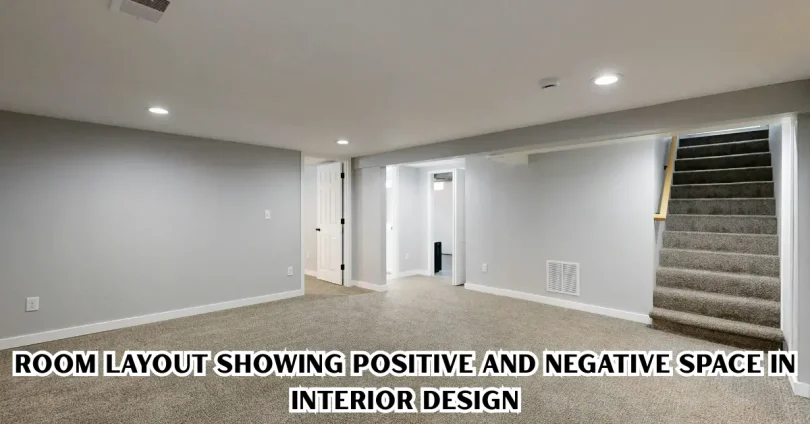
Positive space refers to the areas occupied by objects — furniture, decor, appliances, and architectural features. This is the “filled” part of a room.
2. Negative Space
Negative space is the empty area around and between objects. It’s often overlooked, but it plays a major role in how a room feels. Too little negative space makes a room feel crowded; too much can make it feel empty or unfinished.
3. Two-Dimensional Space
This refers to flat surfaces such as walls, floors, and ceilings, measured by length and width. Two-dimensional space is where patterns, colors, and wall art come into play.
4. Three-Dimensional Space
Three-dimensional space adds height and depth to the equation. It’s the actual volume of a room, and it’s what allows designers to think about furniture placement, lighting height, and vertical storage.
5. Open Space vs. Enclosed Space
- Open space refers to layouts with few walls or dividers, such as open-plan kitchens and living areas.
- Enclosed space refers to rooms that are clearly separated by walls and doors, offering more privacy and defined function.
Neither is universally better — the right choice depends on lifestyle, household size, and how the home is used day to day.
The Role of Scale and Proportion in Space Planning
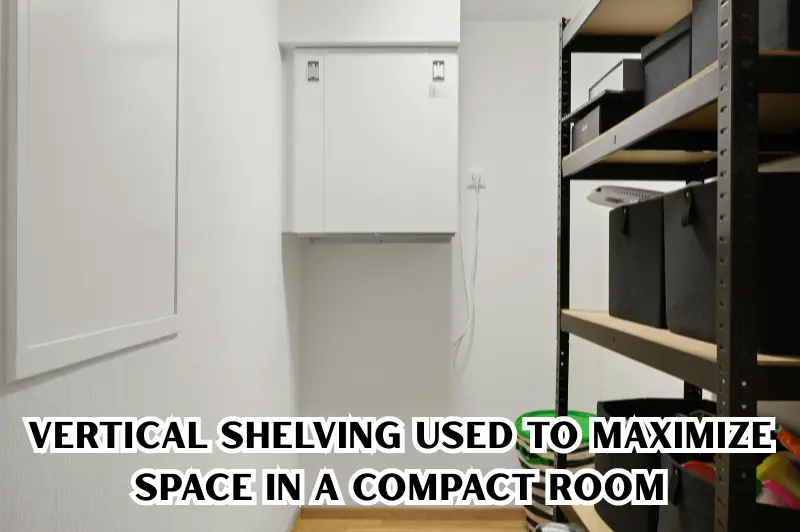
Scale and proportion determine how well furniture and decor fit within a given space.
Scale compares the size of an object to the room it’s in. A large sectional sofa might overwhelm a small living room, while a tiny accent chair can look lost in a spacious one.
Proportion compares the size of objects to each other. For example, a tall bookshelf paired with a very low coffee table can feel visually unbalanced.
A simple rule many designers follow: furniture should occupy roughly 40–60% of a room’s floor area, leaving the rest for walking paths and open space. This isn’t a strict law, but it’s a helpful starting point for most homes.
How to Use Space Effectively in Your Home
Here are practical, actionable ways to make the most of the space you have.
1. Start With Traffic Flow
Before choosing furniture, think about how people will move through the room. Walkways should generally be at least 30 inches wide, and more in high-traffic areas like hallways or near doors.
2. Define Zones in Open Layouts
In open-concept homes, use rugs, lighting, or furniture arrangement to visually separate zones — such as a dining area from a living area — without needing walls.
3. Don’t Push Everything Against the Walls
A common instinct is to line all furniture along the walls to “save space.” This often creates a large, awkward empty area in the middle of the room. Instead, try pulling furniture slightly inward to create a more intimate, functional layout.
4. Use Vertical Space
When floor space is limited, look upward. Tall shelving, wall-mounted storage, and hanging light fixtures free up floor area while adding visual interest.
5. Leave Breathing Room Around Key Pieces
Statement furniture, like a bed or dining table, needs some open space around it to stand out and remain functional. Crowding it with too many nearby objects reduces both usability and visual impact.
6. Match Furniture Size to Room Size
Measure your room before buying furniture. A sofa that looks modest in a showroom can dominate a small living room at home.
Common Mistakes in Space Planning
Even experienced homeowners fall into these traps when planning a room’s layout.
- Overfurnishing a small room: Too many pieces make a space feel cluttered and reduce movement.
- Ignoring negative space: Filling every corner leaves no visual “rest” for the eyes.
- Poor traffic flow: Furniture placed in walking paths disrupts daily use.
- Mismatched scale: Oversized or undersized furniture throws off the balance of a room.
- Neglecting vertical space: Focusing only on floor area wastes valuable storage and design potential.
- Symmetry overload: While balance is good, too much rigid symmetry can make a room feel stiff rather than lived-in.
Avoiding these mistakes often matters more than adding new furniture or decor.
Benefits of Good Space Planning
- Improved functionality: Rooms work better for daily tasks when space is planned around real use.
- Better flow and movement: Clear pathways reduce friction in daily routines.
- Visual balance: A well-planned room feels calmer and more cohesive.
- Flexibility: Thoughtful space planning makes it easier to rearrange furniture or adapt a room for new needs.
- Perceived size: Smart layouts can make small rooms feel larger and large rooms feel more intimate.
Limitations to Keep in Mind
Space planning isn’t a one-size-fits-all formula. A few limitations are worth noting:
- Fixed architectural features, like load-bearing walls or window placement, restrict how much a layout can change.
- Household needs evolve over time, so a “perfect” layout today may need adjusting later.
- Budget can limit options like knocking down walls or investing in custom storage solutions.
Good design works with these constraints rather than ignoring them.
Open Space vs. Enclosed Space: A Quick Comparison
| Feature | Open Space | Enclosed Space |
| Privacy | Lower | Higher |
| Sense of size | Feels larger | Can feel more defined/cozy |
| Sound control | Lower | Better sound insulation |
| Flexibility | Easy to rearrange | Fixed by walls |
| Best for | Socializing, small homes | Focus tasks, privacy needs |
This comparison can help you decide which layout style suits your lifestyle before starting a renovation or redesign.
Practical Tips for Small Spaces
Small homes and apartments benefit the most from intentional space planning.
- Choose multi-functional furniture, such as storage ottomans or extendable tables.
- Use mirrors to visually expand a room.
- Stick to a lighter color palette on walls to make rooms feel airier.
- Avoid bulky furniture with thick arms or legs; choose slimmer profiles instead.
- Keep pathways clear rather than filling every inch with storage.
These small adjustments can make a noticeable difference without requiring a full renovation.
Space in interior design is the foundation every other design decision is built on. If you want to go deeper, check out our guide on color theory in interior design, and for broader industry standards, resources from the American Society of Interior Designers offer useful guidance on space planning principles.
Scale and proportion determine how well furniture and decor fit within a given space. To understand this better, see our detailed post on furniture scale and proportion. For ergonomic measurement standards, the National Kitchen and Bath Association provides widely referenced guidelines.
In open-concept homes, use rugs, lighting, or furniture arrangement to visually separate zones. Learn more in our guide on open concept vs enclosed space, and for design inspiration, explore Houzz‘s open-plan layout ideas.
Small homes and apartments benefit the most from intentional space planning. Pair these tips with our guide on small apartment design ideas, and for additional inspiration, check Architectural Digest‘s small-space feature articles.
Walk through one room in your home and note your furniture’s scale and traffic paths. For a full checklist, read our post on room layout planning checklist, or refer to standards published by the ASID for professional benchmarks.
Frequently Asked Questions
What does “space” mean in interior design?
Space in interior design refers to the physical area of a room, including both the areas filled by furniture (positive space) and the empty areas around them (negative space). It covers length, width, and height, and how these dimensions are planned to support comfort and function.
Why is negative space important in a room?
Negative space gives the eyes a place to rest and prevents a room from feeling overcrowded. Without it, even well-decorated rooms can feel chaotic. Space in Interior Design, Designers use negative space intentionally to highlight key furniture pieces and create a sense of calm and balance.
How much floor space should furniture take up in a room?
A common guideline is that furniture should occupy around 40–60% of a room’s floor area, Space in Interior Design, leaving the rest open for movement and visual breathing room. This isn’t a strict rule, but it helps prevent overcrowding while keeping the room functional.
What’s the difference between open and enclosed space?
Open space has few walls or dividers, allowing rooms to flow into one another, Space in Interior Design, which suits social living. Enclosed space uses walls and Space in Interior Design, doors to separate rooms, offering more privacy and sound control. The right choice depends on household size, lifestyle, and how much privacy is needed.
How can I make a small room feel more spacious?
Use lighter wall colors, choose slim-profile furniture, Space in Interior Design, add mirrors to reflect light, and avoid pushing every piece against the walls. Keeping pathways clear and reducing clutter also helps a small room feel more open and functional without any structural changes.
Conclusion
Space in interior design is more than just the square footage of a room — it’s how that area is planned, divided, and left open to support both function and mood. By understanding positive and negative space, respecting scale and proportion, planning clear traffic flow, and avoiding common layout mistakes,Space in Interior Design, you can create rooms that feel balanced, comfortable, and truly usable.
As a next step, walk through one room in your home and Space in Interior Design, take note of your furniture’s scale, the traffic paths, and how much negative space currently exists. Small adjustments — like pulling a sofa away from the wall or clearing a cluttered corner — can immediately improve how that space feels.